3
bedrooms
2
baths
1,740
sq ft
$207
price per sf
Single Family
property type
Off Market
time on site
2025
yr. built
6,000 sq ft
lot size
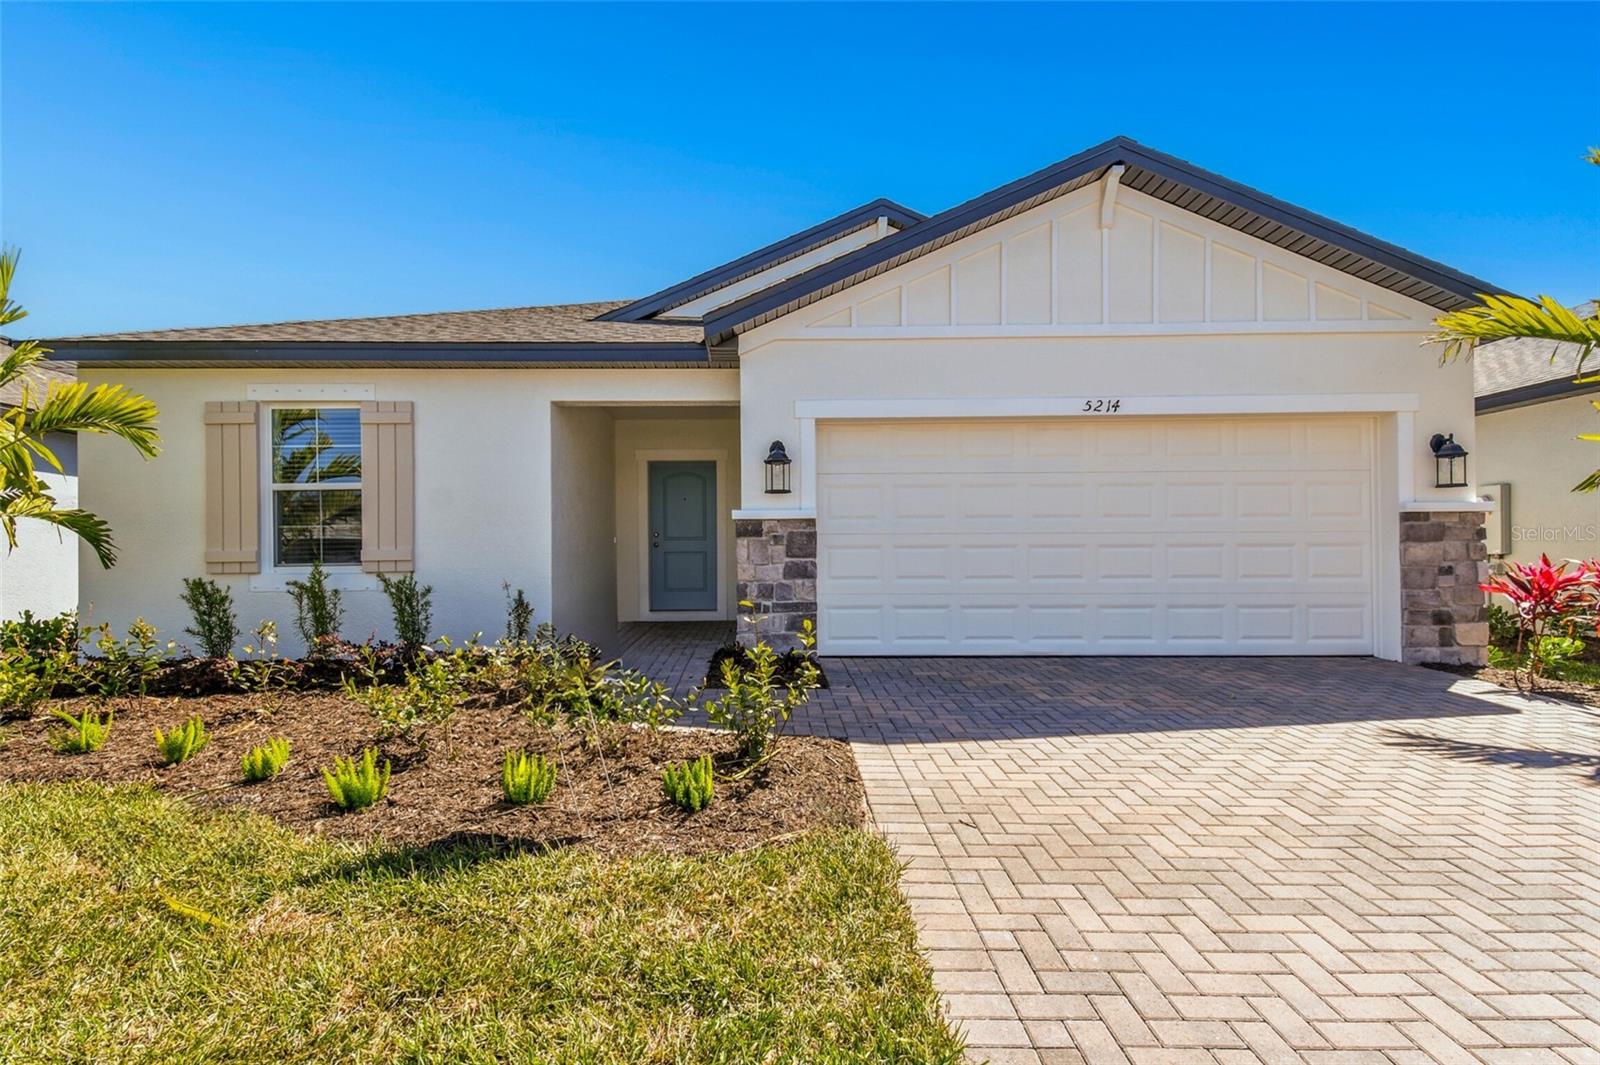
Under Construction. ****SPECIAL FINANCING AVAILABLE FOR A LIMITED TIME ONLY FROM PREFERRED LENDER. RESTRICTIONS APPLY, FOR QUALIFIED BUYERS, SUBJECT TO APPLICABLE TERMS AND CONDITIONS. SUBJECT TO CHANGE WITHOUT NOTICE**** Welcome home to the Sentinel, a 1,740 sq. ft. home featuring three bedrooms, two bathrooms, and a two-car garage. It’s no surprise this floorplan makes homeowners feel safe and comforted with a name like the Sentinel. Enter through the covered entryway to a lengthy foyer. Off to one side, you’ll find two bedrooms split by a shared bathroom, perfect guests coming to visit. On the opposite side, you have a bonus room. Heading farther into the home, ...you’ll enter the main space where the combination kitchen, dining area, great room awaits. Your dream kitchen overlooks the enormous great room, which is just waiting to be filled with overstuffed couches and cozy seating for movie night. Sliding glass doors in the great room open to a spacious patio area, perfect for summer night entertaining or a cozy night spent by a fire pit. Off to the side in a private area is the owner‘s suite, the perfect place to relax and unwind after a long day. The owner‘s suite features a walk-in closet, walk-in shower, and beautiful finishing touches that make the bathroom your tranquil, spa-like oasis. The Sentinel is the ideal choice for a who wants a solid floorplan that is already well thought out.

Sold By: RE/MAX PLATINUM, Adam Kwiat
No upcoming open house dates. Check back later.
Bedrooms
- Total Bedrooms: 3
Bathrooms
- Full bathrooms: 2
Appliances
- Dishwasher
- Disposal
- Microwave
Association
- Association Fee: $632
- Association Fee Frequency: Quarterly
- Association Name: Rizzeta & Comp. / Tiffany Decker
- Association Phone: 813-533-2950
Association Amenities
- Pool
Association Fee Includes
- Pool
Construction Materials
- Block
Cooling
- Central Air
Flooring
- Carpet
- Tile
Foundation Details
- Slab
Heating
- Central
Interior Features
- Primary Bedroom Main Floor
- Walk-In Closet(s)
Laundry Features
- Inside
Levels
- One
Other Equipment
- Irrigation Equipment
Pets Allowed
- Yes
Property Condition
- Under Construction
Road Surface Type
- Asphalt
Roof
- Shingle
Sewer
- Public Sewer
Utilities
- Electricity Available
- Sewer Available
- Water Available
WaterSource
- Public
Rooms
- Great Room
- Kitchen
- Primary Bedroom
- Bedroom 2
- Bedroom 3

FLORIWEST REALTY GROUP, LLC
407-436-6109
Sold By:
RE/MAX PLATINUM
Adam Kwiat
Data Source: Stellar MLS
MLS#: R4908522
Data Source Copyright: © 2026 Stellar MLS All rights reserved.
This property was listed on 11/25/2024 and last updated as of 6/2/2025 2:11:10 PM. OSI IDX updated the data from Stellar MLS on 11/6/2026 at 7:08 AM. This information is for your personal, non-commercial use and may not be used for any purpose other than to identify prospective properties you may be interested in purchasing. Display of MLS data is usually deemed reliable but is NOT guaranteed accurate by the MLS. Buyers are responsible for verifying the accuracy of all information and should investigate the data themselves or retain appropriate professionals. Information from sources other than the Listing Agent may have been included in the MLS data. Unless otherwise specified in writing, Broker/Agent has not and will not verify any information obtained from other sources. The Broker/Agent providing the information contained herein may or may not have been the Listing and/or Selling Agent.
Your Search Results
Our Listings
© 2026 TIDELINE REAL ESTATE BROKERS
DMCA Notice | Terms & Services | Privacy Policy | Accessibility Statement
EQUAL HOUSING OPPORTUNITY


TIDELINE REAL ESTATE BROKERS | BK 3077519
7746 HOLIDAY DR, Sarasota, FL 34231
Mobile: 941-228-3390
Mike@Ringthewingers.com

