3
bedrooms
2
baths
1,214
sq ft
$238
price per sf
Single Family
property type
Off Market
time on site
1960
yr. built
7,907 sq ft
lot size
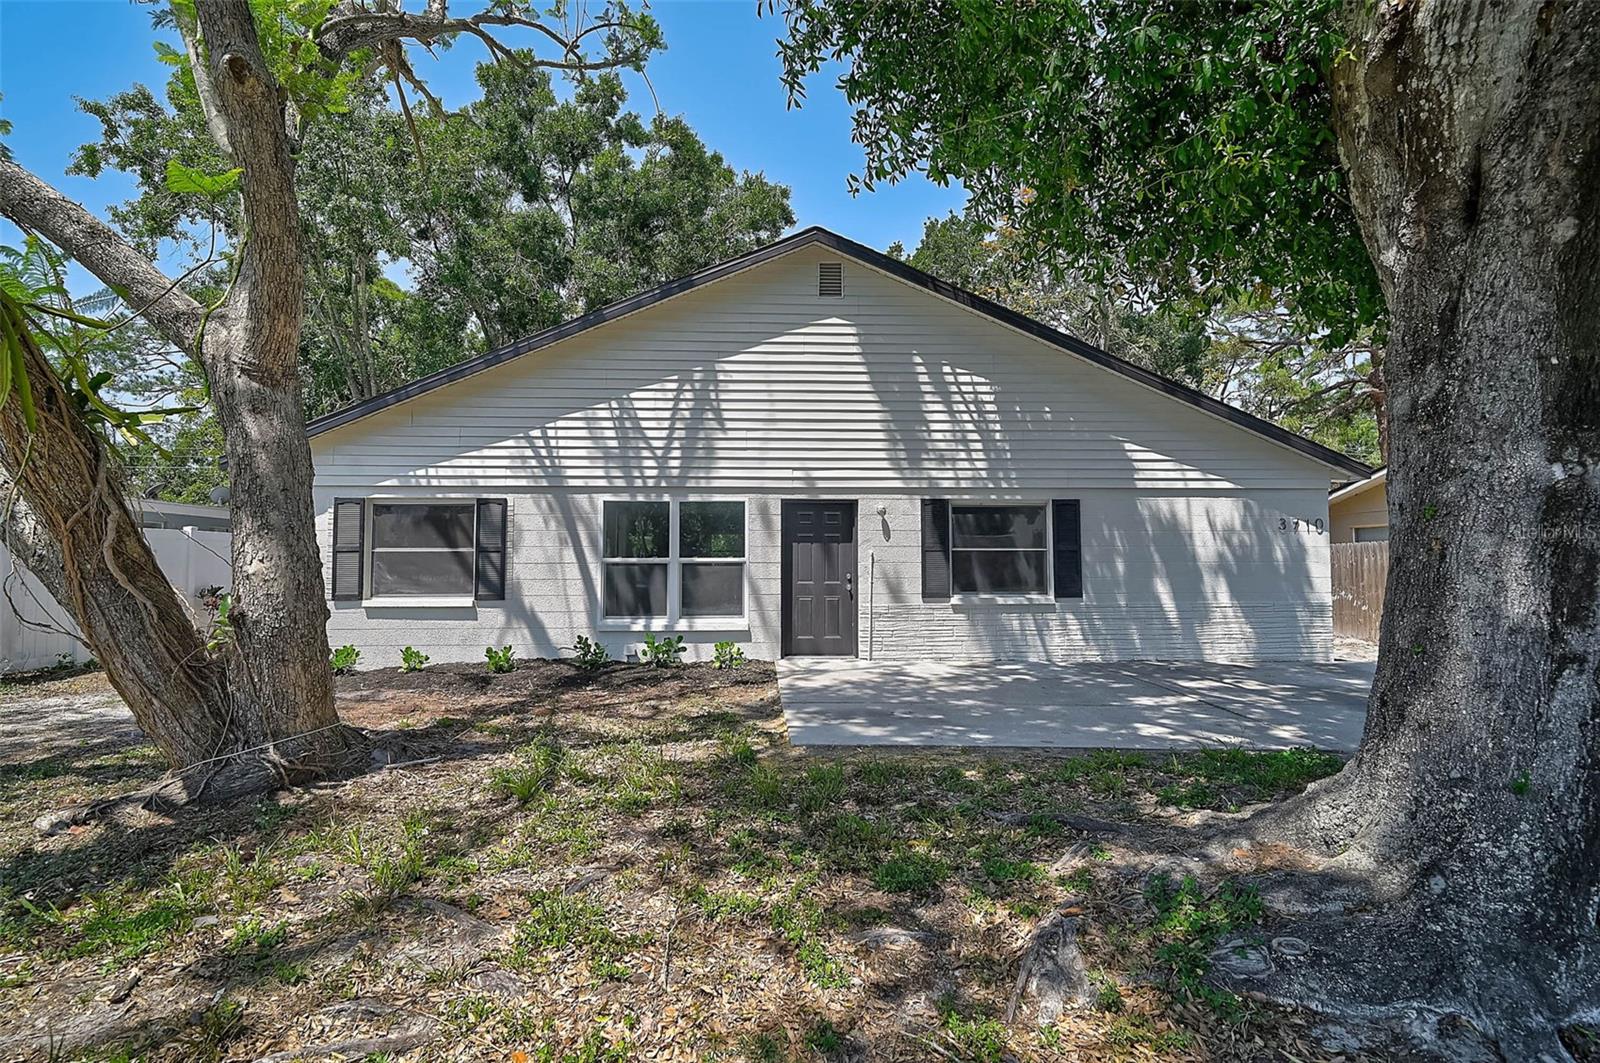
Perfect starter home in the heart of Sarasota. The solid block, freshly painted inside and out 3/2 has so many of the big-ticket items taken care of, allowing for a worry-free purchase: A BRAND-NEW YORK HVAC Unit, a 2021 hot water heater, a 2014 roof and, save the best for last: NO cast iron and NO copper piping: this home has been completely replumbed, with pvc supply lines and ALL the drain lines now pvc…never again worry about plumbing issues. Both bathrooms have been remodeled and feature nicely tiled step-in showers. The kitchen has plenty of countertop space, which is outfitted with a grey-tone granite, and also has a wealth of storage, provided by lovely shaker...-style cabinets. Tile flooring is laid throughout, allowing for easy maintenance. Off of the kitchen next to the laundry area is a large flex room…perfect for a game/rec room, extra sleeping space, or storage. The possibilities are endless with the HUGE fenced back yard: put in a pool and/or a BBQing area, let the dog run free, etc. This home backs up to a wooded space, beyond which is the driving range for Evie's, so you have NO neighbors behind you. On one side of the home there is also plenty of room to park a boat. 3710 Papai is in a central Sarasota location that is 15 minutes from the north bridge onto Siesta Key, and is convenient to shopping and dining. This would make for a great first home for a young family, or a place for someone to downsize, and also has excellent rental potential. Schedule your showing today!

Sold By: HARRY ROBBINS ASSOC INC, Ryan Miller
No upcoming open house dates. Check back later.
Bedrooms
- Total Bedrooms: 3
Bathrooms
- Full bathrooms: 2
Accessibility Features
- Customized Wheelchair Accessible
Appliances
- Convection Oven
- Dishwasher
- Electric Water Heater
- Range
- Refrigerator
Architectural Style
- Ranch
Construction Materials
- Block
Cooling
- Central Air
Exterior Features
- Garden
- Private Mailbox
Fencing
- Vinyl
- Wood
Flooring
- Ceramic Tile
Foundation Details
- Slab
Heating
- Central
- Electric
Interior Features
- Ceiling Fans(s)
- Eat-in Kitchen
- Living Room/Dining Room Combo
- Solid Surface Counters
- Split Bedroom
- Walk-In Closet(s)
Laundry Features
- Inside
Levels
- One
Lot Features
- In County
- Level
- Near Public Transit
- Paved
Parking Features
- Boat
- Driveway
- Guest
- None
- Open
- Parking Pad
Patio and Porch Features
- Patio
Pets Allowed
- Yes
Road Surface Type
- Asphalt
Roof
- Shingle
Sewer
- Public Sewer
Utilities
- Cable Connected
- Electricity Connected
- Public
- Underground Utilities
Vegetation
- Mature Landscaping
- Oak Trees
- Trees/Landscaped
WaterSource
- Public
Rooms
- Bedroom 2
- Bedroom 3
- Bonus Room
- Kitchen
- Living Room
- Primary Bathroom
- Primary Bedroom
- Utility Room
- Dinette

RE/MAX PLATINUM
Sold By:
HARRY ROBBINS ASSOC INC
Ryan Miller
Data Source: Stellar MLS
MLS#: A4648317
Data Source Copyright: © 2026 Stellar MLS All rights reserved.
This property was listed on 4/18/2025 and last updated as of 5/13/2025 2:36:09 PM. OSI IDX updated the data from Stellar MLS on 11/6/2026 at 7:08 AM. This information is for your personal, non-commercial use and may not be used for any purpose other than to identify prospective properties you may be interested in purchasing. Display of MLS data is usually deemed reliable but is NOT guaranteed accurate by the MLS. Buyers are responsible for verifying the accuracy of all information and should investigate the data themselves or retain appropriate professionals. Information from sources other than the Listing Agent may have been included in the MLS data. Unless otherwise specified in writing, Broker/Agent has not and will not verify any information obtained from other sources. The Broker/Agent providing the information contained herein may or may not have been the Listing and/or Selling Agent.
Your Search Results
Our Listings
© 2026 TIDELINE REAL ESTATE BROKERS
DMCA Notice | Terms & Services | Privacy Policy | Accessibility Statement
EQUAL HOUSING OPPORTUNITY


TIDELINE REAL ESTATE BROKERS | BK 3077519
7746 HOLIDAY DR, Sarasota, FL 34231
Mobile: 941-228-3390
Mike@Ringthewingers.com

