3
bedrooms
2
baths
2,243
sq ft
$274
price per sf
Single Family
property type
Off Market
time on site
1989
yr. built
0.30 acre
lot size
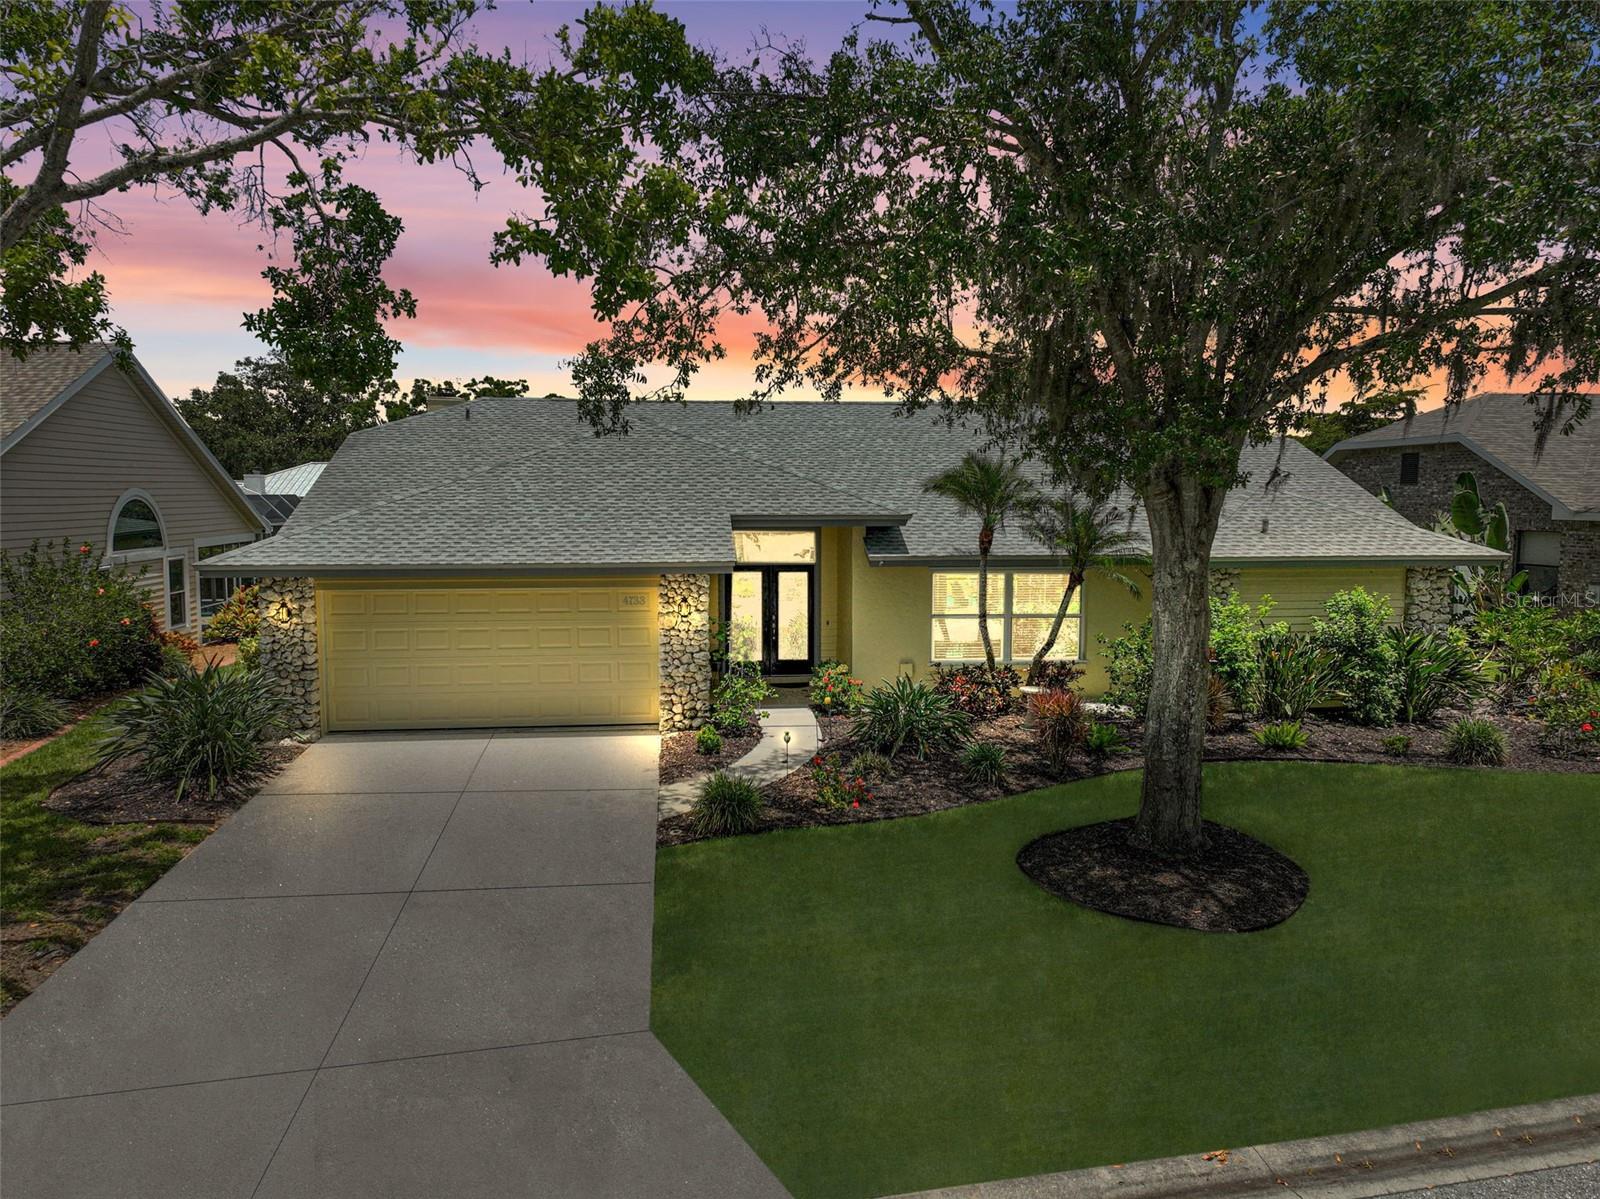
Exceptional Price and Exceptional Condition! Peaceful Living in Sought-After Southfield -Now an Even Better Value 35,000 PRICE ADJUSTMENT!!! Welcome to Southfield. A neighborhood known for its pride of ownership, mature trees, and beautifully maintained homes. With only one entrance and no through traffic, this peaceful enclave is the perfect retreat. Step into this meticulously updated, spacious Rutenberg model featuring 3 bedrooms, an office/Flex space or if you would like extra living room. 2 baths, and a 2-car garage. Begin your visit by admiring the manicured front lawn before entering through double glass front doors. The true split-bedroom floor pl...an offers privacy and functionality. The foyer opens into a generous family room with high ceilings and a wood-burning fireplace—currently fitted with an electric insert for ambiance and warmth during cooler evenings. To the right, you’ll find a stunning eat-in kitchen with ample counter space, abundant cabinetry, a center island, built-in wine/beverage fridge, and a breakfast bar. Enjoy doing dishes with a view of your sparkling pool and the serene pond beyond. Adjacent is the formal dining room with high ceilings and a striking chandelier, perfect for entertaining. The dedicated office/Flex space features built-in cabinetry, shelving, and double glass doors with a transom to bring in natural light. The spacious primary suite is a true retreat, offering high ceilings, a large walk-in closet plus an additional closet, and sliding doors to the oversized lanai. The beautifully updated en-suite bath includes new tile and a glass shower enclosure. On the opposite side of the home are two additional well-sized bedrooms, each with walk-in closets, and a fully updated second bath with access to the pool and lanai. Outdoor living shines here with an oversized, screened lanai featuring porcelain tile, creating a true extension of your indoor space. Relax in the heated pool while overlooking the peaceful pond—home to turtles and fish who love to be fed. Fencing is allowed; ask your Realtor for details. Families will love that this home is zoned for A-rated Ashton Elementary and Sarasota Middle School—both just minutes away. Many Charter and Magnet Schools available. Let's not forget Pineview School (elementary, middle and HS) ranked No. in the State. Key Updates Include: *2018 Roof with 3rd nail for added hurricane protection *2018 Pool refinished with new tile *2018 Pool cage rebuilt *2020 Primary bath remodel *2021 All new interior doors and hardware *2024 New A/C unit *2024 Updated second bath vanity and mirror *2025 New well pump for irrigation *Hurricane-impact windows and sliders throughout for peace of mind 6 miles to the stunning and award winning Siesta Key Beach. Stores, Banks, Restaurants, Hospital, Legacy Trail and much more within minutes of your Front Door. Hurricane Rated Garage Door and Brand New Epoxy Coating on Garage Floor, This immaculate, move-in-ready home blends thoughtful upgrades, flexible living space, and unbeatable location. Come see it today—and find the Florida lifestyle you’ve been dreaming of! *NOTE* Since the photo shoot more plantings have been added to the outside of the pool cage to enchance privacy and ambience.

Co-listed By: Ann Winger
Sold By: LPT REALTY LLC, Solveiga Spalvins
No upcoming open house dates. Check back later.
Bedrooms
- Total Bedrooms: 3
Bathrooms
- Full bathrooms: 2
Appliances
- Convection Oven
- Dishwasher
- Disposal
- Dryer
- Electric Water Heater
- Microwave
- Range Hood
- Refrigerator
- Washer
- Wine Refrigerator
Association
- Association Fee: $220
- Association Fee Frequency: Quarterly
- Association Name: Keith Wilking
- Association Phone: 941-258-3442
Association Amenities
- Fence Restrictions
Association Fee Includes
- Private Road
Community Features
- Deed Restrictions
- Sidewalks
- Street Lights
Construction Materials
- Block
Cooling
- Central Air
Exterior Features
- Hurricane Shutters
- Private Mailbox
- Sidewalk
- Sliding Doors
Fireplace Features
- Electric
- Wood Burning
Flooring
- Ceramic Tile
- Laminate
- Travertine
Foundation Details
- Slab
Heating
- Central
- Electric
Interior Features
- Built-in Features
- Cathedral Ceiling(s)
- Ceiling Fans(s)
- Eat-in Kitchen
- High Ceilings
- Kitchen/Family Room Combo
- Living Room/Dining Room Combo
- Open Floorplan
- Primary Bedroom Main Floor
- Stone Counters
- Walk-In Closet(s)
- Window Treatments
Laundry Features
- Electric Dryer Hookup
- Inside
- Laundry Room
- Washer Hookup
Levels
- One
Parking Features
- Garage Door Opener
Pets Allowed
- Cats OK
- Dogs OK
Pool Features
- Child Safety Fence
- Deck
- Gunite
- Heated
- In Ground
- Lighting
- Screen Enclosure
- Tile
Road Responsibility
- Private Maintained Road
Road Surface Type
- Asphalt
Roof
- Shingle
Sewer
- Public Sewer
Utilities
- BB/HS Internet Available
- Cable Available
- Electricity Connected
- Fiber Optics
- Fire Hydrant
- Public
- Sewer Connected
- Sprinkler Well
- Underground Utilities
- Water Connected
View
- Pool
- Water
WaterSource
- Public
- Well
Window Features
- Blinds
- Double Pane Windows
- ENERGY STAR Qualified Windows
- Insulated Windows
- Shutters
Rooms
- Family Room
- Living Room
- Kitchen
- Laundry
- Primary Bedroom
- Primary Bathroom
- Bedroom 2
- Bedroom 3
- Bathroom 2
- Balcony/Porch/Lanai
- Foyer

RE/MAX PALM
Ann Winger
Sold By:
LPT REALTY LLC
Solveiga Spalvins
Data Source: Stellar MLS
MLS#: A4655503
Data Source Copyright: © 2026 Stellar MLS All rights reserved.
This property was listed on 6/11/2025 and last updated as of 8/22/2025 8:20:10 PM. OSI IDX updated the data from Stellar MLS on 11/6/2026 at 7:08 AM. This information is for your personal, non-commercial use and may not be used for any purpose other than to identify prospective properties you may be interested in purchasing. Display of MLS data is usually deemed reliable but is NOT guaranteed accurate by the MLS. Buyers are responsible for verifying the accuracy of all information and should investigate the data themselves or retain appropriate professionals. Information from sources other than the Listing Agent may have been included in the MLS data. Unless otherwise specified in writing, Broker/Agent has not and will not verify any information obtained from other sources. The Broker/Agent providing the information contained herein may or may not have been the Listing and/or Selling Agent.
Your Search Results
Our Listings
© 2026 TIDELINE REAL ESTATE BROKERS
DMCA Notice | Terms & Services | Privacy Policy | Accessibility Statement
EQUAL HOUSING OPPORTUNITY


TIDELINE REAL ESTATE BROKERS | BK 3077519
7746 HOLIDAY DR, Sarasota, FL 34231
Mobile: 941-228-3390
Mike@Ringthewingers.com

