4
bedrooms
3
baths
2,563
sq ft
$207
price per sf
Single Family
property type
Off Market
time on site
2023
yr. built
8,085 sq ft
lot size
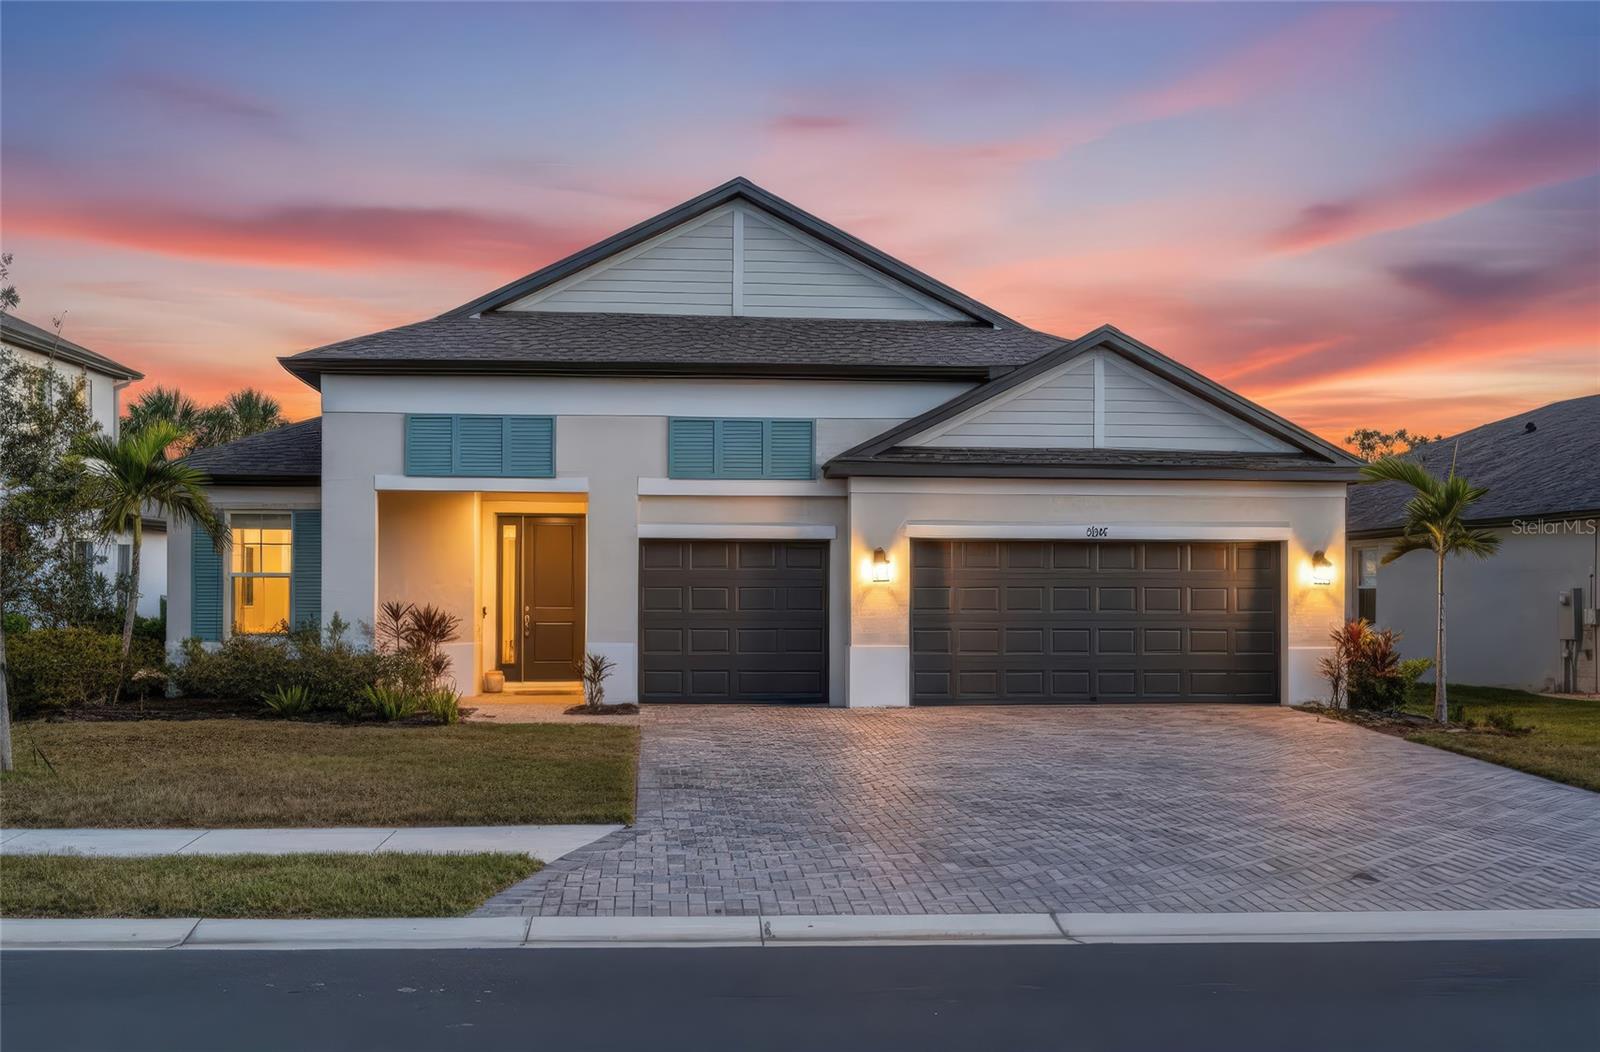
Welcome to this beautifully upgraded residence in the sought-after community of Trevesta, where four generously sized bedrooms and three full baths await. From the moment you arrive, you’ll appreciate the exceptional curb appeal: fresh landscaping, a paver driveway leading to the three-car garage, and a custom glass front door that hints at the high level of finish within. Enter into a bright, open floor plan that bathes in natural light and offers effortless flow. At the heart of the home is a chef-ready kitchen — stainless steel appliances, built-in oven and microwave, quartz countertops, stylish tile backsplash, large island, and a walk-in pantry with custom sh...elving — all designed for performance and style. The kitchen opens seamlessly to the great room, supporting both everyday living and entertaining. In the great room, master suite has oversized picture windows and window treatments add a touch of architectural character and help preserve the beautiful views of the outdoor space. The master suite offers a true retreat, complete with a large walk-in closet featuring double sides, and an ensuite bath with dual sinks, quartz countertops, and a beautifully tiled Roman walk-in shower with rain showerheads. The additional bedrooms are spacious, well-appointed, and ready for family or guests. Step outside into your private oasis with preserve view: a screened lanai and fully fenced backyard with no rear neighbors — perfect for relaxing, grilling, or hosting gatherings while preserving your view of open green space or nature behind. Additional upgrades include epoxy flooring, gutters, irrigation system, and hurricane shutters. Residents of Trevesta enjoy resort-style living: a zero-entry pool with cabanas, a splash pad and playground, a 5,600 sq ft clubhouse with on-site management, a 24-hour fitness center, and scenic lakeside walking and jogging trails. HOA fees include basic cable, internet and irrigation. Dunkin Donuts, Pizza, Jeremiah Ice, dollar stores, Pet stores right in front of the community, and Publix is 5 min away. With quick access to major highways, world-renowned beaches, and the cities of St. Petersburg, Tampa, Bradenton, Lakewood Ranch and Sarasota, this home offers thoughtfully designed modern upgrades in a tranquil setting. Don’t miss the opportunity to make this stunning Trevesta home yours!

Sold By: MARCUS & COMPANY REALTY, Addison Reasoner
No upcoming open house dates. Check back later.
Bedrooms
- Total Bedrooms: 4
Bathrooms
- Full bathrooms: 3
Appliances
- Built-In Oven
- Cooktop
- Dishwasher
- Disposal
- Ice Maker
- Microwave
- Range Hood
- Refrigerator
Association
- Association Fee: $643
- Association Fee Frequency: Quarterly
- Association Name: Castle Group
- Association Phone: 9417764543
Community Features
- Street Lights
Construction Materials
- Block
- Stucco
Cooling
- Central Air
Exterior Features
- Dog Run
- Hurricane Shutters
- Lighting
- Rain Gutters
- Sidewalk
- Sprinkler Metered
Flooring
- Carpet
- Ceramic Tile
- Luxury Vinyl
Foundation Details
- Slab
Heating
- Electric
Interior Features
- High Ceilings
- Living Room/Dining Room Combo
- Open Floorplan
- Primary Bedroom Main Floor
- Solid Surface Counters
- Thermostat
- Walk-In Closet(s)
- Window Treatments
Laundry Features
- Electric Dryer Hookup
- Inside
- Laundry Room
- Washer Hookup
Levels
- One
Other Equipment
- Irrigation Equipment
Parking Features
- Driveway
- Garage Door Opener
Pets Allowed
- Cats OK
- Dogs OK
Property Condition
- Completed
Road Surface Type
- Asphalt
- Paved
Roof
- Shingle
Sewer
- Public Sewer
Utilities
- Cable Connected
- Electricity Connected
- Public
- Sewer Connected
- Sprinkler Meter
- Water Connected
View
- Trees/Woods
WaterSource
- Public
Window Features
- Blinds
- Drapes
- Window Treatments
Rooms
- Great Room
- Primary Bedroom
- Bedroom 2
- Bedroom 3
- Bedroom 4
- Kitchen
- Dining Room

RE/MAX PALM
941-929-9090
Sold By:
MARCUS & COMPANY REALTY
Addison Reasoner
Data Source: Stellar MLS
MLS#: A4672048
Data Source Copyright: © 2026 Stellar MLS All rights reserved.
This property was listed on 11/21/2025 and last updated as of 3/20/2026 5:02:16 PM. OSI IDX updated the data from Stellar MLS on 11/6/2026 at 7:09 AM. This information is for your personal, non-commercial use and may not be used for any purpose other than to identify prospective properties you may be interested in purchasing. Display of MLS data is usually deemed reliable but is NOT guaranteed accurate by the MLS. Buyers are responsible for verifying the accuracy of all information and should investigate the data themselves or retain appropriate professionals. Information from sources other than the Listing Agent may have been included in the MLS data. Unless otherwise specified in writing, Broker/Agent has not and will not verify any information obtained from other sources. The Broker/Agent providing the information contained herein may or may not have been the Listing and/or Selling Agent.
Your Search Results
Our Listings
© 2026 TIDELINE REAL ESTATE BROKERS
DMCA Notice | Terms & Services | Privacy Policy | Accessibility Statement
EQUAL HOUSING OPPORTUNITY


TIDELINE REAL ESTATE BROKERS | BK 3077519
7746 HOLIDAY DR, Sarasota, FL 34231
Mobile: 941-228-3390
Mike@Ringthewingers.com

